
Discovery
We understand your brief, site, lifestyle or brand, and budget through an on-site survey and consultation.
Turnkey interior design and fit-out for luxury homes, corporate offices, and healthcare facilities across India - conceived, built, furnished, and delivered as one seamless engagement.
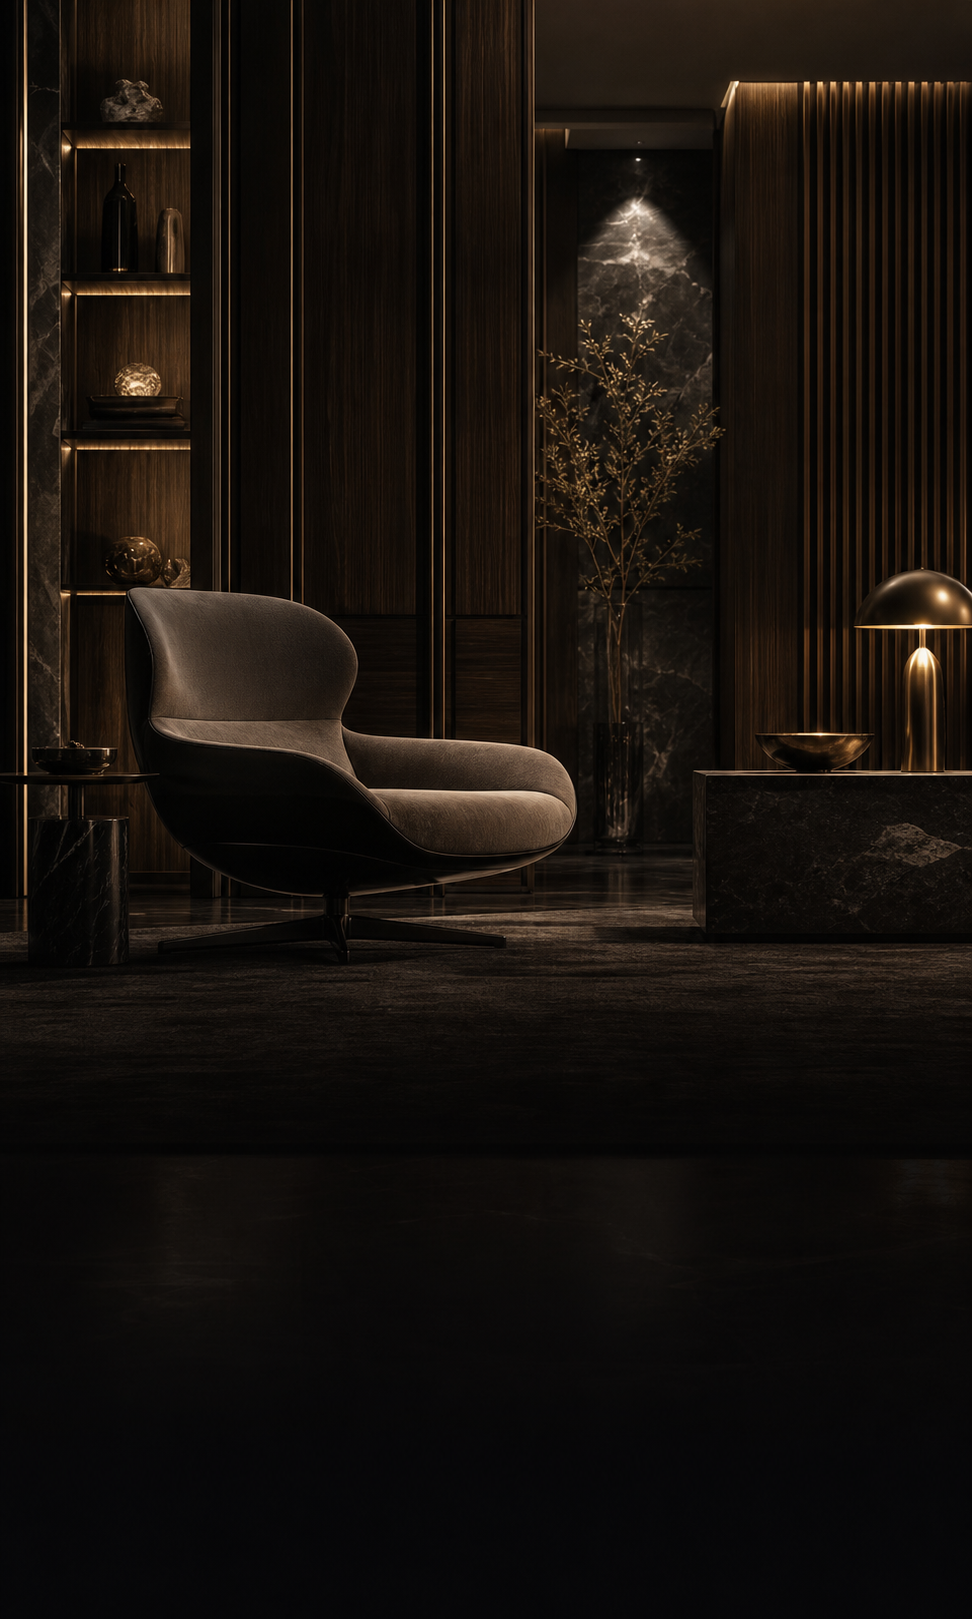
Varada Nexus Interiors designs and executes complete spaces under one roof - architecture-led planning, bespoke joinery, curated materials, lighting, and furnishing. You work with a single accountable partner from the first sketch to the final walkthrough.
Designed for climate, light, and the way Indian homes and workplaces are actually used - never imported templates.
Sheesham and teak, stone, brass, and handloom textiles: natural finishes selected to age with grace.
Layered, mood-driven lighting treated as a core design element and engineered into every room.
Specifications that hold and detailing that survives daily life - beauty backed by build quality.
Villas, penthouses, and apartments finished to a bespoke standard with custom joinery, curated materials, and lighting designed around how you live.
Workspaces, showrooms, retail, and hospitality that reflect your brand and work hard, balancing presence with productivity.
Clinical fit-outs for reception, consultation suites, wards, and theatres designed for hygiene, workflow, and calm.
Design, execution, and furnishing delivered end to end with a single contract, one point of accountability, and a move-in-ready space.
The brief. A four-bedroom apartment delivered as a bare shell, to become a warm, contemporary, light-filled, and clutter-free family home with intelligent storage throughout.
The result. An opened-up living and dining area, a floating staircase, layered lighting, walnut veneer, marble, and handloom textiles. The modular kitchen, wardrobes, and fittings were custom-built and installed by the in-house team.
Layouts, zoning, and 3D concepts tailored to how the space will be used.
Structure-aware planning, elevations, and civil coordination.
Custom furniture, wardrobes, and millwork built to measure.
Curated palettes of stone, wood, textile, and metal.
Layered, mood-driven lighting engineered into every room.
Ergonomic, hard-wearing systems tailored to Indian kitchens and homes.
Ceiling design, cove lighting, and detailing executed in-house.
Contractors, timelines, site coordination, and quality control managed for you.
Furniture, art, décor, and final styling for a complete handover.
Every capability sits under one roof and one contract - you are never left coordinating between an architect, carpenter, electrician, and decorator.
We understand your brief, site, lifestyle or brand, and budget through an on-site survey and consultation.
Concepts, layouts, 3D visuals, material boards, and a detailed cost estimate are refined with you until approved.
Bespoke joinery, civil, electrical, and finishing are executed with dedicated on-site project management.
Loose furniture, soft furnishings, lighting, art, and décor are installed and styled to the final vision.
Snagging, cleaning, and a walkthrough deliver a functioning, move-in-ready space with warranties.
Secure online access to review 3D designs and drawings, approve each stage, track progress and timelines, and sign off on work from anywhere. Full transparency, no surprises.
Walnut and oak veneers for sleek, seamless modern joinery.
Book-matched marble and porcelain for floors and feature walls.
High-gloss and matte surfaces for contemporary cabinetry.
Brushed brass, blackened steel, mirrors, and slim-profile glazing.
Recessed, linear, profile, and cove lighting integrated by design.
Tailored quote
Tailored quote
Tailored quote
Every project is custom-scoped. Pricing is tailored to your space, materials, and requirements and confirmed after a site survey and detailed scope of work.
Ergonomic, hard-wearing kitchens built for Indian cooking.
Fitted wardrobes, walk-ins, and clever concealed storage.
Smart lighting, climate, security, and voice control.
Ceiling design, cove lighting, and profile lighting executed in-house.
Green balconies, planters, and outdoor living spaces.
Custom and curated furniture, art, and finishing touches.
A full home fit-out typically takes 10-14 weeks from design sign-off, depending on size and scope. A committed timeline is shared before work begins.
Yes. Every client receives secure portal access to view 3D designs, approve each stage, and follow progress and timelines from anywhere.
Payments are staged against design, execution, and handover milestones, with clear tailored estimates agreed before work begins.
Absolutely. We collaborate with your architect or existing plans, and can also handle architecture and layout design ourselves.
Everything: design, civil work, joinery, electrical, furnishing, styling, and handover under one contract and one point of contact.
Yes. Workmanship is warranty-backed, with responsive aftercare after the keys are handed over.
“Interiors sit inside a group that builds and operates real infrastructure - so our specifications hold, our timelines are met, and our finishes last.”
No handoffs between designer and contractor. We own the outcome end to end.
Infrastructure-grade rigour applied to every drawing, material specification, and site review.
Every palette is composed for the project, favouring bespoke joinery and considered materials.
Clear estimates, staged payments, and no hidden extras keep the budget visible.
Styling, snagging, and furnishing are included so handover means a finished, functioning space.
Workmanship warranties and responsive support continue after handover.
Tell us about your home, office, or facility and we will take it from concept to completion.